
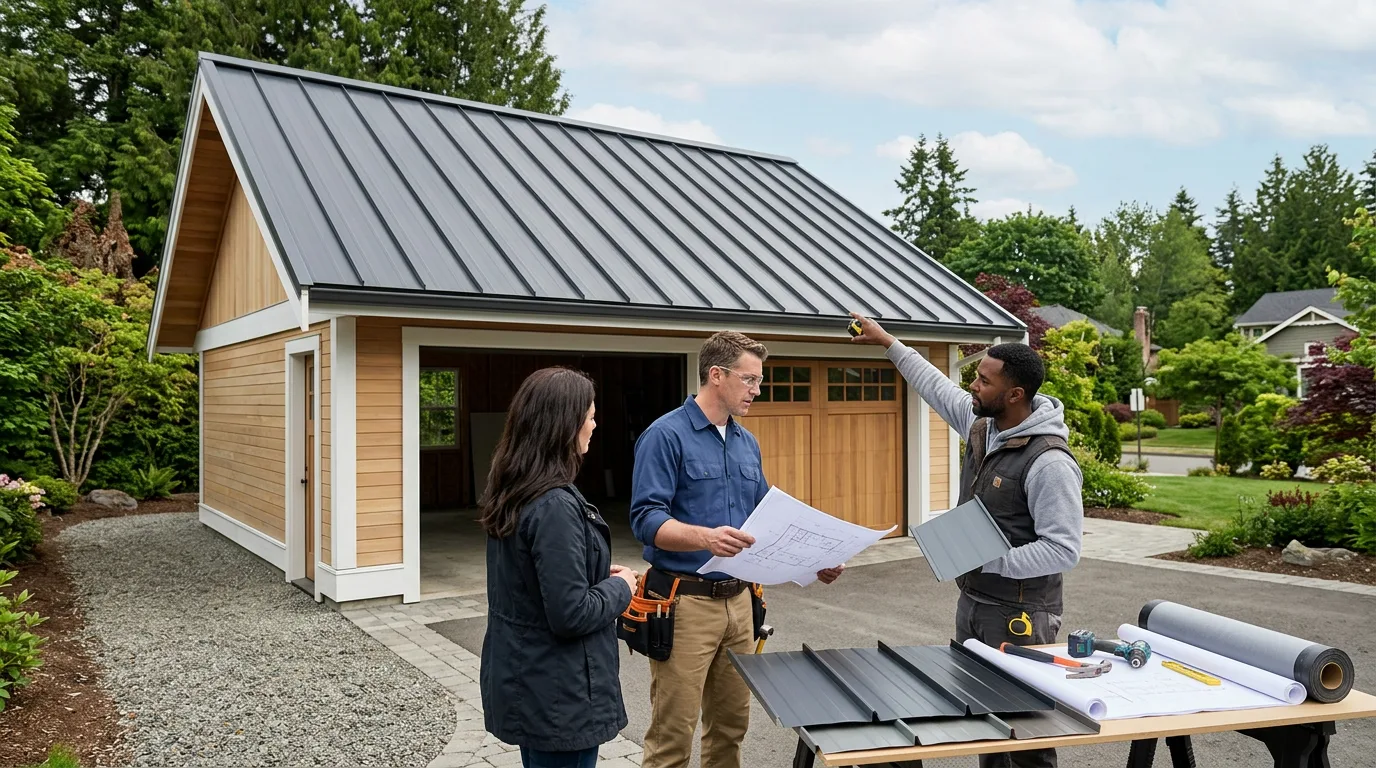
When you decide to add a metal roof garage to your property, the price and quality can vary dramatically based on factors most people overlook until they're already committed. Some homeowners spend $3,000 on a basic carport-style structure, while others invest $25,000 or more in a fully enclosed custom garage. The difference isn't just size, it's construction method, material gauge, foundation requirements, local codes, and whether the structure can handle snow loads or hurricane winds in your area.
Metal roof garages have become popular because they resist rot, require minimal maintenance, and often cost less than traditional wood-frame construction. But "metal roof garage" describes a wide range of products: prefab carports, bolt-together kits, engineered steel buildings, and custom-welded structures. Each option works well for specific needs and budgets, but choosing the wrong type for your climate, intended use, or property conditions can lead to wasted money or a structure that doesn't meet local codes.
This article explains what separates a $3,000 carport from a $20,000 enclosed garage, which factors affect long-term value, what to compare before you buy, and what questions to ask suppliers before signing a contract.
Fast Answer
Metal roof garages vary by construction type (carport, enclosed kit, or custom building), metal gauge (thinner 29-gauge vs. thicker 12-gauge steel), roof style (regular, boxed-eave, or vertical), anchoring method, insulation, and whether they include walls, doors, windows, or electrical. Prices range from $2,500 for a basic open carport to $30,000+ for a fully enclosed insulated garage. The right choice depends on your climate, local building codes, intended use (vehicle storage, workshop, equipment shelter), foundation availability, and whether you need wind or snow load certification. Compare total installed cost, warranty coverage, and whether the supplier handles permitting.
Why This Is More Complicated Than It First Appears
Most people search for "metal roof garage" expecting a simple product comparison, but the category includes fundamentally different structures:
Carports provide overhead cover with no walls, ideal for basic vehicle protection from sun and rain. They cost less but offer no security or climate control.
Enclosed garages include walls, doors, and often windows, creating secure storage or workspace. They require more engineering, better anchoring, and often need building permits.
Prefab kits arrive with pre-cut components you or a contractor assembles on-site. Assembly quality varies widely depending on installer experience.
Custom-built steel buildings are engineered to your specifications and professionally installed, usually with certified load ratings and warranties.
The confusion comes when suppliers use the same term, "metal garage", to describe all of these. A $4,000 "metal garage" on one website might be a thin-gauge carport with no walls, while a $4,000 option elsewhere could be a partial kit requiring $2,000 in additional parts and $3,000 in labor to complete.
The Main Factors That Affect Cost, Durability, and Suitability
Metal Gauge and Frame Strength
Metal thickness is measured in gauge, lower numbers mean thicker, stronger steel:
| Metal Gauge | Thickness | Typical Use | Durability |
|---|---|---|---|
| 29-gauge | 0.014 inches | Light-duty carports, sheds | Dents easily, short lifespan in harsh climates |
| 26-gauge | 0.018 inches | Standard residential carports | Moderate durability, adequate for mild climates |
| 22-gauge | 0.030 inches | Enclosed garages, commercial | Strong, resists dents, handles moderate snow |
| 14-gauge | 0.075 inches | Heavy-duty garages, workshops | Excellent durability, high load capacity |
| 12-gauge | 0.105 inches | Industrial, agricultural | Commercial-grade, extreme weather resistance |
Thicker steel costs more upfront but resists rust, dents, and structural stress better over time. If you live in an area with hail, heavy snow, or high winds, 22-gauge or thicker is worth the extra cost.
Roof Style and Water Drainage
Metal roof garages come in three main roof styles:
Regular roof (rounded): Horizontal panels that shed water to the sides. Lowest cost, but snow and debris can accumulate on top. Not recommended for areas with significant snowfall.
Boxed-eave roof: Horizontal panels with an A-frame design, allowing better water runoff. Mid-range price, suitable for light to moderate snow.
Vertical roof: Panels run vertically from peak to eave, allowing rain and snow to slide off immediately. Highest cost, best for heavy snow, wind, and debris. Required for most snow-load certifications.
Many buyers choose a cheaper horizontal roof style, then discover their local building department won't approve it for their snow zone. Confirm roof style requirements before ordering.
Foundation and Anchoring Requirements
Metal garages must be anchored to withstand wind uplift. Your options:
- Ground anchors (auger or rebar): Cheapest option, suitable for temporary or light-duty structures. May not meet code in high-wind areas.
- Concrete footings: Poured concrete piers at each corner and midpoint. Required for most enclosed garages and engineered buildings.
- Full concrete slab: Most expensive, provides level floor, eliminates moisture issues, and meets all code requirements. Often required for insulated or finished garages.
Many "installed price" quotes assume ground anchors. If your site needs a slab or footings, add $2,000 to $8,000 to your budget.
Walls, Doors, and Enclosures
Open carports cost significantly less than enclosed garages:
- No walls: Provides shade and rain cover, no security, no climate control.
- Partial walls: One or two sides enclosed, reduces wind and debris, moderate cost increase.
- Fully enclosed: All sides covered, includes one or more roll-up or walk-in doors, windows optional. Adds $3,000 to $10,000 depending on size and features.
Enclosed garages also require insulation if you plan to heat or cool the space, adding another $1 to $3 per square foot.
Wind and Snow Load Certification
If you live in a high-wind zone (coastal, hurricane-prone) or heavy snow region, your building department may require certified load ratings. This means:
- The manufacturer must provide engineering stamps showing the structure meets specific wind speed (mph) and snow load (pounds per square foot) ratings.
- The structure must be professionally installed and inspected.
- Anchoring must meet code (usually concrete footings or slab).
Certified structures cost 20% to 40% more than non-certified options, but uncertified buildings may not pass inspection, leaving you with an illegal structure or forcing expensive retrofits.
What to Compare Before Choosing or Researching Further
Total Installed Cost vs. Base Price
Many online prices show "base price" for the structure only. Confirm whether the quote includes:
- Delivery to your site (can add $500 to $2,000 depending on distance).
- Installation labor (typically $1,500 to $5,000 depending on size and complexity).
- Anchoring hardware and foundation prep.
- Doors, windows, trim, and gutters.
- Permits and engineering stamps if required.
A $5,000 "garage" may cost $10,000 after all necessary components and labor.
Warranty Coverage and Supplier Stability
Compare warranty terms:
- Frame warranty: 10 to 30 years on structural steel frames (rust-through and failure).
- Panel warranty: 20 to 40 years on metal panels (paint fade and rust).
- Workmanship warranty: 1 to 5 years on installation quality.
Verify the supplier has been in business long enough to honor long-term warranties. Many online-only retailers disappear, leaving you without recourse if panels fail or rust appears.
Local Permitting and HOA Approval
Before ordering:
- Check whether your city or county requires a building permit for the size and type of structure you want.
- Confirm setback requirements (distance from property lines, septic systems, wells).
- Review HOA covenants if you live in a planned community, some restrict metal buildings or require specific colors/styles.
Some suppliers handle permitting as part of installation; others leave it to you. Clarify responsibility upfront.
Customization and Future Expansion
Compare whether the structure allows:
- Additional doors or windows after initial installation.
- Extension of length or width if you need more space later.
- Upgrades like insulation, electrical, or HVAC.
- Color options that match your home or property.
Some prefab kits lock you into the original configuration, while custom steel buildings can be modified more easily.
Common Mistakes and Overlooked Details
Ordering the wrong roof style for your snow load: Horizontal roofs may void warranties or fail inspection in snow-prone areas. Confirm local requirements first.
Underestimating site prep costs: If your property slopes, has soft soil, or requires grading, add $1,000 to $5,000 for excavation and leveling.
Ignoring electrical and lighting needs: Running power to a detached garage can cost $1,500 to $3,000 depending on distance from your main panel.
Choosing the cheapest gauge without considering lifespan: Thin 29-gauge steel may last only 8 to 12 years in humid or coastal climates, while 22-gauge can last 25+ years. The upfront savings disappear when you replace the structure sooner.
Assuming "free delivery and installation": Some suppliers advertise free service but limit it to a small radius. Confirm whether your location qualifies and what charges apply if not.
Not checking for hidden anchor or footer requirements: Many cheap quotes assume simple ground anchors, but your soil type or wind zone may require engineered footings.
Forgetting about gutters and drainage: Metal roofs shed water quickly. Without gutters, runoff can erode soil around the foundation or flood adjacent areas. Budget $300 to $800 for gutters.
Questions Worth Asking Before Deciding
Use this checklist when contacting suppliers or comparing options:
- What metal gauge is the frame, and what gauge are the roof and wall panels?
- What roof style is included, and is it rated for my area's snow load?
- Does the price include delivery, installation, and anchoring hardware?
- What foundation type is required, and is site prep included?
- Does the structure come with engineering certification for wind and snow loads?
- What warranty covers the frame, panels, and installation workmanship?
- Are permits included, or am I responsible for obtaining them?
- Can the structure be customized (colors, doors, windows, insulation)?
- How long has your company been in business, and how is warranty service handled?
- What is the total installed cost, including all fees and required components?
Frequently Asked Questions
How long do metal roof garages last? Lifespan depends on metal gauge, coating quality, and climate. Thin 29-gauge structures may last 10 to 15 years in harsh conditions, while heavy 22-gauge or thicker buildings with quality paint can last 30 to 50 years. Regular maintenance (cleaning debris, touching up scratches) extends lifespan.
Do I need a concrete slab, or can I use gravel or dirt? Open carports can sit on compacted gravel or ground anchors in mild climates. Enclosed garages usually require a concrete slab or footings for stability, moisture control, and code compliance. Local building departments and soil conditions determine requirements.
Can I install a metal garage myself, or do I need a contractor? Small carports (10x20 or smaller) can be DIY projects if you're comfortable with hand tools and have helpers. Larger or enclosed structures typically require professional installation to ensure proper anchoring, squareness, and code compliance. Improper assembly voids most warranties.
Are metal garages cooler or hotter than wood garages? Uninsulated metal heats up quickly in direct sun and offers no thermal barrier. If you plan to spend time inside or store temperature-sensitive items, add insulation (foam panels or spray foam). Insulated metal garages perform similarly to insulated wood structures.
What's the difference between 14-gauge and 12-gauge steel? Both are heavy-duty options. 12-gauge is thicker (0.105 inches vs. 0.075 inches) and stronger, typically used for commercial or agricultural buildings. For most residential garages, 14-gauge provides excellent durability at lower cost. Choose 12-gauge if you need extreme wind or snow resistance.
Can I add electricity, plumbing, or HVAC later? Yes, but plan for it during initial construction if possible. Running conduit, installing outlets, and adding insulation is easier before walls are fully closed. Budget $1,500 to $4,000 for basic electrical, more for climate control systems.
Making the Right Choice for Your Needs
Metal roof garages offer flexibility, durability, and often better value than traditional wood construction, but the right option depends on how you'll use the space, your climate, and your budget for both upfront and long-term costs. A basic carport may be ideal if you need simple vehicle shade in a mild climate, while a fully enclosed, insulated garage makes sense if you want workshop space, secure storage, or protection from extreme weather.
Compare total installed cost, not just base price. Verify that the structure meets local codes and carries appropriate warranties. Ask about metal gauge, roof style, anchoring requirements, and whether engineering certification is included. The cheapest option rarely delivers the best long-term value, but the most expensive option may include features you don't need.
Before signing a contract, confirm delivery timelines, installation responsibility, and what happens if the structure doesn't pass inspection. Research the supplier's reputation and how they handle warranty claims. A well-chosen metal garage can serve your property for decades; a poorly chosen one becomes an expensive problem within a few years.
Disclaimer: Building codes, permit requirements, and structural standards vary by location. Consult your local building department and consider working with a licensed contractor to ensure your metal garage meets all applicable regulations. This article provides general guidance and does not constitute professional construction, engineering, or legal advice.